







Address
10201 Possum Fork Road, Picayune, MS
Price
$ 279,000
Property Attributes
- MLS#4163295
- TypeSingle Family
- Listing Status Active
- CountyHancock
- CityPicayune
- NeighborhoodMetes And Bounds
- Zip39466
- StyleTraditional
- Year Built2024
- Taxes$ 2061
- Price$ 279,000
- Bedrooms3
- Full Bathrooms2
- Half Bathrooms0
- Sqr Footage1530
- Lot Size1.91 Acres
Data Source:
MLS United
Property Description
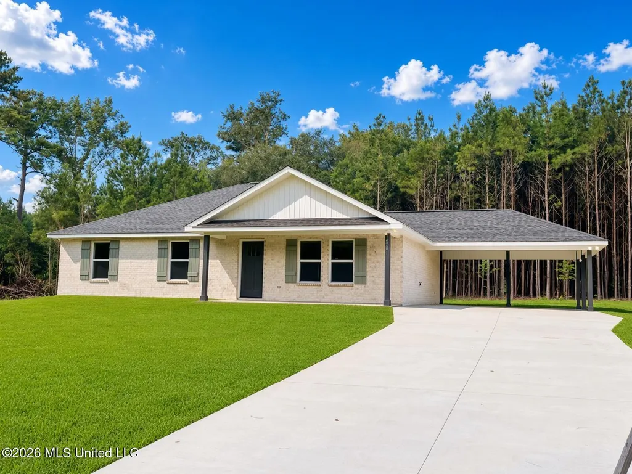
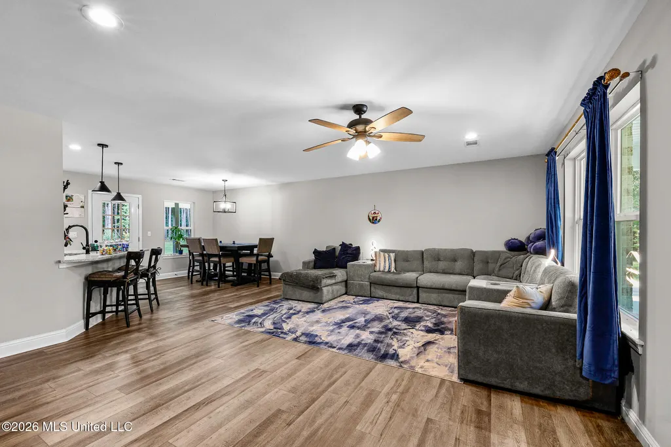
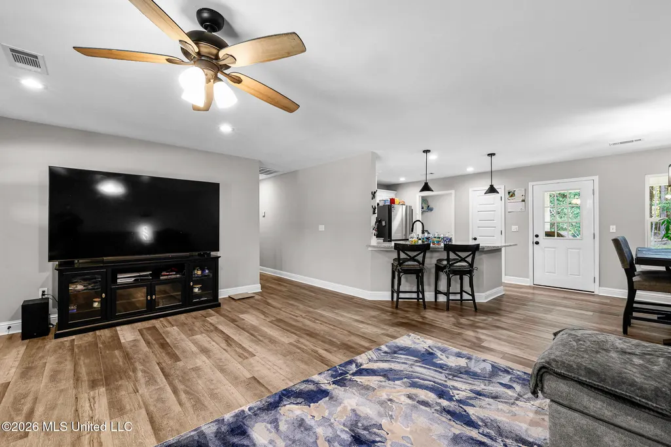
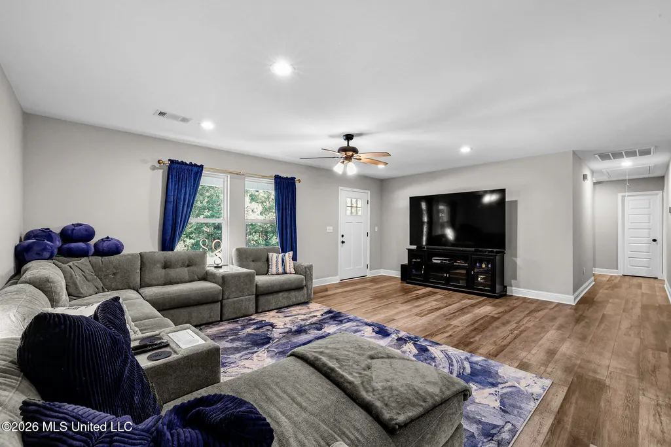
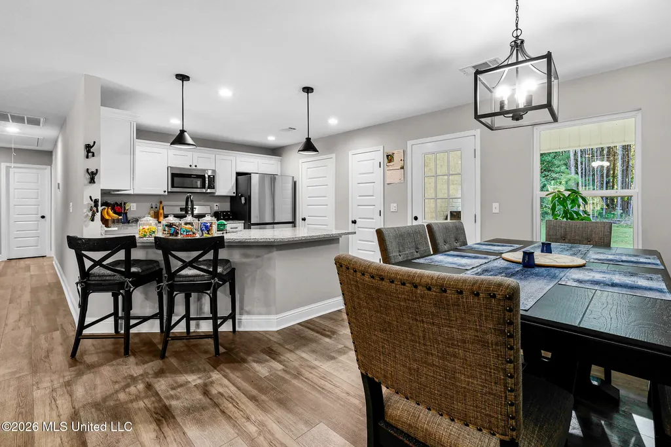
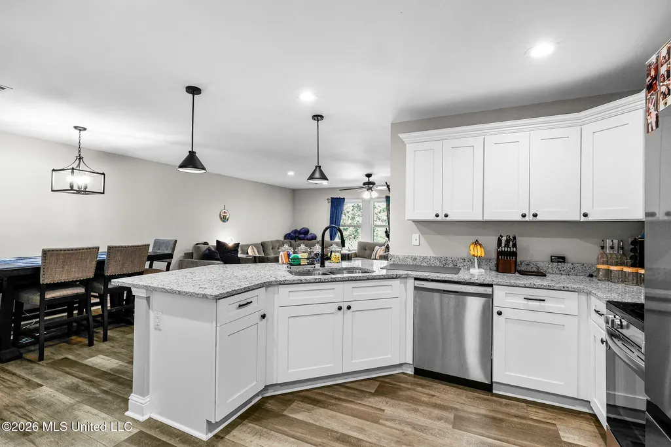
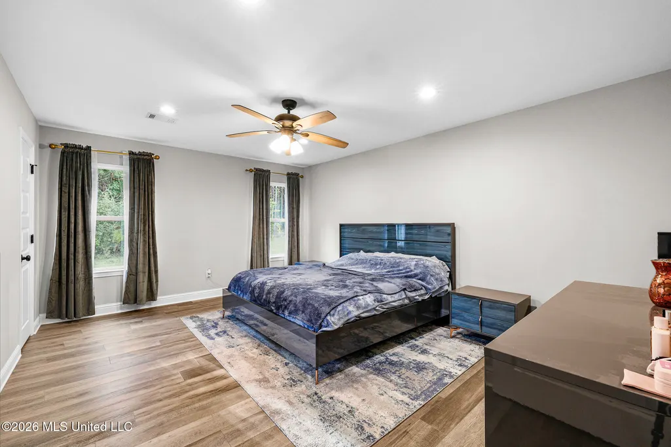
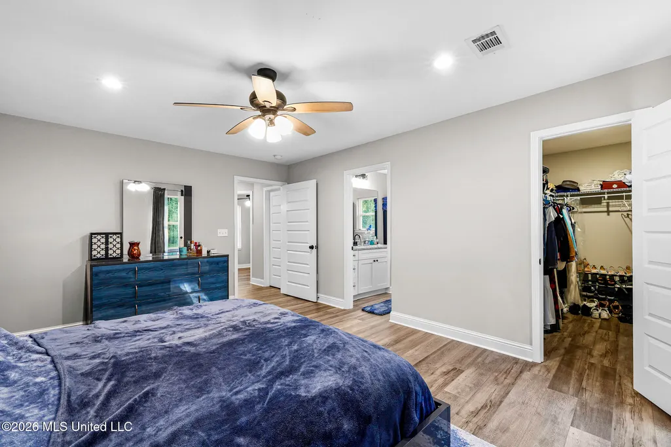
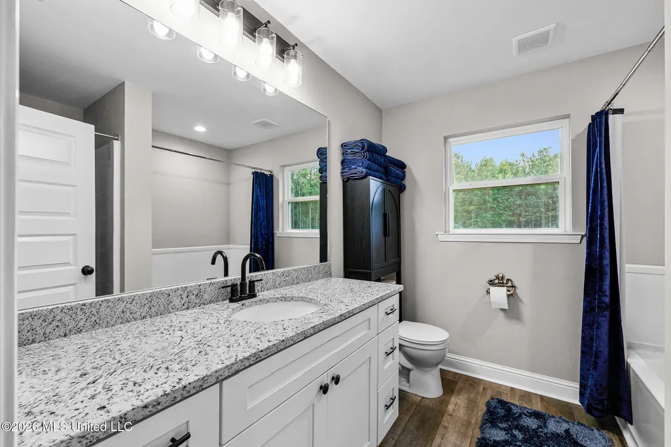
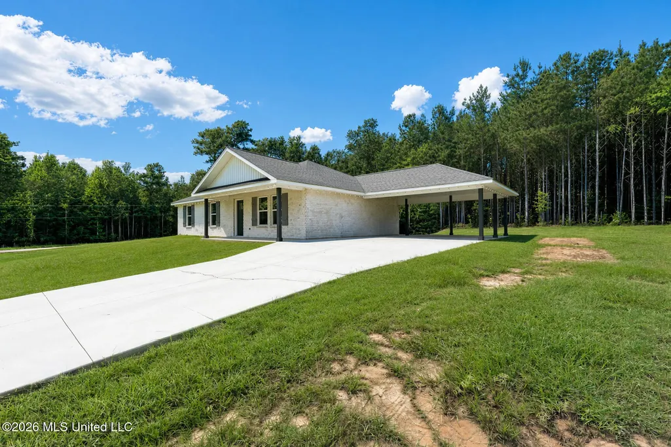
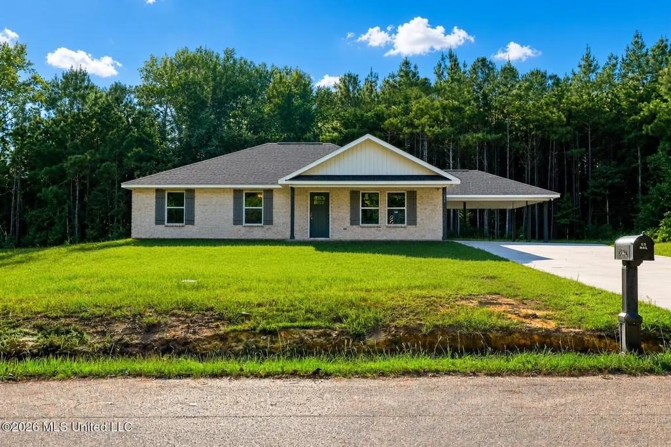
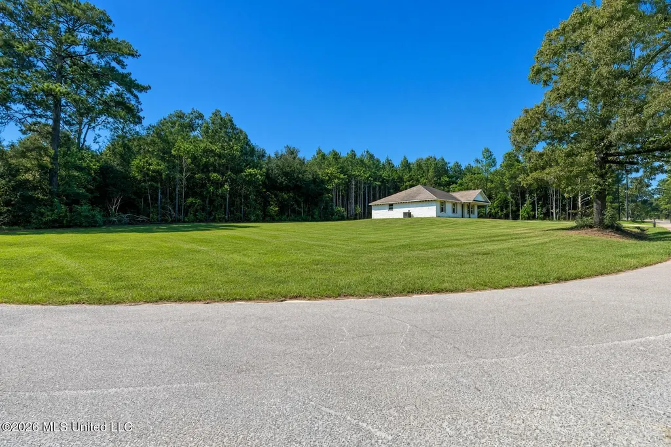
Discover the potential for your next chapter with this beautiful 3bdr/2bath brick home in Picayune sitting on a 1.9 acre corner lot. This residential property offers a compelling canvas for creating a personalized living experience. The three bedrooms provide flexible arrangements for comfort and personal space. Large open floor plan with grey shaker hardwood cabinets, stainless appliances, and granite counters in kitchen. Huge master bedroom with windows overlooking beautiful backyard. Spacious master bath with separate walk-in shower. Plenty of room for clothes with walk-in closets. Convenient laundry room with lots of space. Oversized carport for convenient parking. Embrace the opportunity to craft your ideal lifestyle in this inviting move in ready home . Don't wait to its too late, schedule your private showing today
| Price History | |
|---|---|
| 9/23/2026 | Listed $279,000 |
General Features
| Property Subtype | Single Family Residence |
|---|---|
| Tax Year | 2025 |
| County | Hancock |
| Property Type | Residential |
| HOA | false |
| Subdivision Name | Metes And Bounds |
| Status | Active |
| City | Picayune |
| Lot Size Units | Acres |
| Lot Size Square Feet | 83199.6 |
| Standard Status | Active |
| Heating | Central,Electric |
| Architectural Style | Traditional |
| Security Features | Smoke Detector(s) |
| Construction Materials | Brick |
| Year Built | 2024 |
| New Construction | false |
| Attached Garage | false |
| Total Rooms | 6 |
| Property Condition | Move In Ready |
| Sewer | Septic Tank |
| Patio/Porch Features | Porch |
| Virtual Tour | https://www.propertypanorama.com/10201-Possum-Fork-Road-Picayune-MS-39466/unbranded |
| Structure Type | House |
| Levels | One |
| Utilities | Electricity Connected,Natural Gas Not Available,Water Connected |
| Cooling | Central Air,Electric |
| Roof | Architectural Shingles |
Interior Features
| Total Baths | 2 |
|---|---|
| Interior Amenities | Bar,Ceiling Fan(s),Granite Counters,High Speed Internet,Walk-In Closet(s) |
| Flooring | Luxury Vinyl |
| Heating Y/N | true |
| Laundry Features | Laundry Room |
| Window Features | Aluminum Frames,Screens,Shutters |
| Air Conditioning Y/N | true |
| Fireplace Y/N | false |
Exterior Features
| Lot Size Area | 1.91 |
|---|---|
| Lot Size Acres | 1.91 |
| Parking Features | Attached Carport,Covered,Concrete |
| Lot Features | Corner Lot |
| Water Source | Community |
| Building Area Total | 1530 |
| Waterfront Y/N | false |
| Exterior Amenities | Lighting |
| Fencing | None |
Amenities
- Foreclosure
- Views
- Short Sale
- New Construction
- Adult 55+
- Lease To Own
- No HOA Fees
- Furnished
- Primary On Main
- Air Conditioning
- Seller Finance
- Green
- Fixer Upper
- Horse
- Golf
- Fireplace
- Deck
- Garage
- Basement
- Pool
Property vs Single Family Average in 39466
Price
Taxes
Year Built
 MLS United® - All information deemed reliable but not guaranteed. All properties are subject to prior sale, change, or withdrawal. Neither listing broker(s) or information provider(s) shall be responsible for any typographical errors, misinformation, misprints and shall be held totally harmless. Listing(s) information is provided for consumer's personal, non-commercial use and may not be used for any purpose other than to identify prospective properties consumers may be interested in purchasing.
